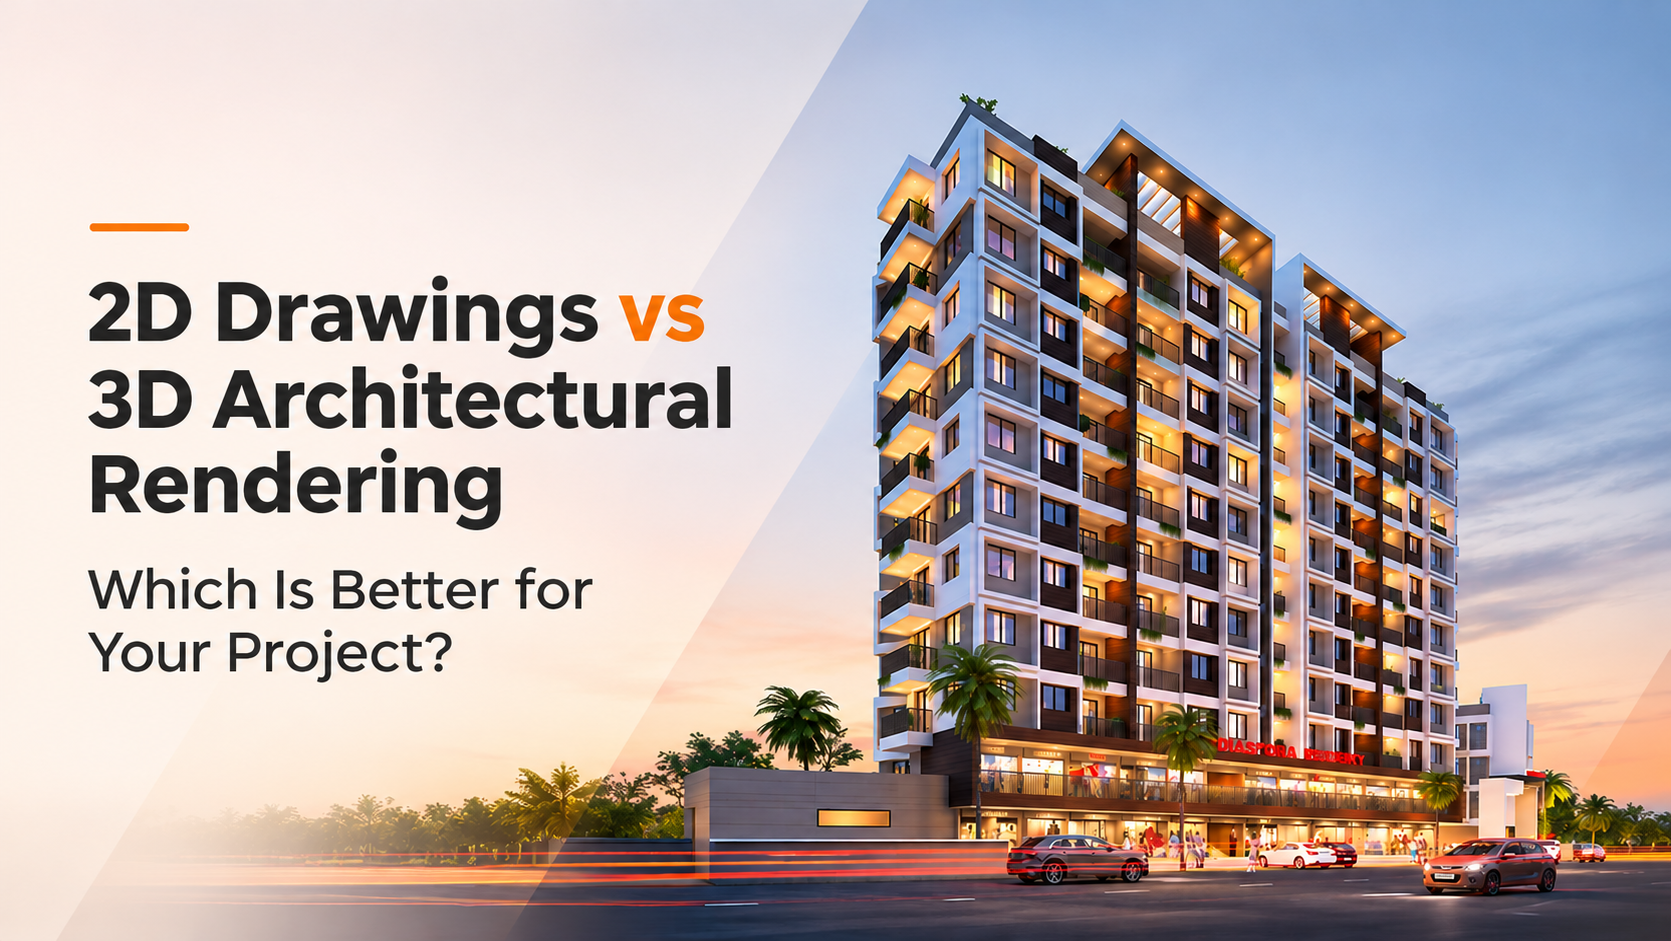
2D Drawings vs 3D Architectural Rendering: Which Is Better for Your Project?
When planning a new building, home or commercial space, understanding how the final structure will look is just as important as getting the technical details right. Architects and designers traditionally use 2D drawings to communicate layouts, dimensions and construction details. However, 3D architectural rendering has made it easier to visualise a project before construction begins.
So, which is better: 2D drawings or 3D architectural rendering?
The answer depends on your project requirements. While 2D drawings provide the technical information needed for planning and construction, 3D rendering helps you understand the appearance, materials, lighting and overall design of a space. In many projects, using both together provides the best results.
Let's understand their differences, benefits and how to decide which approach is right for your project.
What Are 2D Architectural Drawings?
2D architectural drawings are flat, two-dimensional representations of a building or space. They use lines, symbols, measurements and annotations to explain the layout and technical details of a design.
These drawings are commonly used by architects, engineers, contractors and construction teams to understand how a building should be planned and executed.
Some common types of 2D architectural drawings include:
- Floor Plans: Show the arrangement of rooms, walls, doors, windows and other structural elements from a top view.
- Elevations: Represent the exterior faces of a building, including its height, openings and architectural features.
- Sections: Show a vertical cut through a building to explain internal arrangements, floor levels and structural details.
- Site Plans: Display the building's position within the plot, including boundaries, access points and surrounding features.
A 2D floor plan, for example, helps architects understand room dimensions and the relationship between different spaces. It provides the measurements and information required to plan the structure accurately.
If you need professionally prepared layouts for your project, explore Abhi's Creation's 2D Floor Plan Services.
What Is 3D Architectural Rendering?
3D architectural rendering is the process of converting architectural drawings, plans or design concepts into three-dimensional visual representations of a building or interior space.
Unlike traditional 2D drawings, 3D renders allow viewers to understand how a proposed structure may look in real life. They include visual elements such as materials, colours, textures, lighting, furniture and landscaping.
For example, a 2D elevation drawing may show the dimensions and placement of windows, doors and balconies. A 3D exterior rendering can show how the entire building will look with its selected colours, materials, lighting and surroundings.
Some common types of 3D architectural rendering include:
- 3D Exterior Rendering: Shows the building's exterior appearance, including its facade, materials, landscaping and surroundings.
- 3D Interior Rendering: Visualises indoor spaces with furniture, flooring, lighting, wall finishes and decorative elements.
- 3D Walkthrough Animation: Creates a video experience that allows viewers to explore a building or interior space.
- 3D Cut Sections: Provides a three-dimensional sectional view to explain the internal structure and spatial arrangement.
Explore Abhi's Creation's architectural visualisation services to understand how 3D rendering can bring architectural concepts to life.
2D Drawings vs 3D Architectural Rendering: Key Differences
Although both are important in architecture, 2D drawings and 3D rendering serve different purposes. The main difference is how they communicate a design.
Comparison Factor | 2D Architectural Drawings | 3D Architectural Rendering |
Representation | Flat, two-dimensional view | Three-dimensional visual representation |
Main Purpose | Technical planning and documentation | Design visualisation and presentation |
Dimensions | Shows precise measurements and annotations | Communicates proportions and spatial appearance |
Materials | Usually represented through symbols and notes | Displays realistic materials and textures |
Lighting | Technical lighting information may be included | Shows visual lighting effects and shadows |
Understanding | Requires the ability to interpret architectural drawings | Easier for non-technical viewers to understand |
Applications | Construction, planning and technical coordination | Client presentations, design reviews and marketing |
Visual Detail | Focuses on technical accuracy | Focuses on appearance and visual experience |
Both formats complement each other. 2D drawings communicate how a structure is planned, while 3D rendering helps people understand how it may look when completed.
Benefits of 2D Architectural Drawings
Even with the growing use of 3D visualisation, 2D drawings remain an essential part of architectural planning and construction.
1. Accurate Measurements and Dimensions
2D drawings provide exact dimensions, wall placements, room sizes and other technical information. These details help architects, engineers and contractors coordinate different stages of a project.
2. Better Construction Planning
Contractors and construction teams rely on technical drawings to understand structural arrangements, dimensions and building requirements. Detailed 2D drawings support communication during the execution stage.
3. Easier Design Modifications
Architects can make adjustments to layouts, room dimensions and structural arrangements without recreating an entire visual model. This makes 2D drawings useful during the initial design and planning stages.
4. Clear Technical Documentation
Floor plans, elevations and sections provide a standardised way to communicate design information between architects, engineers and other professionals involved in a project.
Benefits of 3D Architectural Rendering
3D architectural rendering offers a more visual way to understand and present a proposed design. It is particularly useful when the project needs to be explained to clients, investors or potential buyers.
1. Visualise the Project Before Construction
One of the biggest advantages of 3D rendering is the ability to see how a building or interior space may look before construction begins.
Clients can understand the overall design, exterior appearance, room arrangements and material combinations without having to interpret technical drawings.
2. Understand Colours, Materials and Textures
Choosing materials and finishes can be challenging when working only with 2D drawings.
3D rendering allows designers to present different combinations of flooring, wall finishes, furniture, glass, wood and other materials. This helps clients make more informed design decisions.
3. Identify Design Issues Early
A 3D visualisation can help identify certain design concerns that may not be immediately noticeable in flat drawings.
For example, a room may appear spacious in a floor plan but feel crowded when furniture and other elements are added to the 3D model. Identifying such concerns early can help avoid unnecessary changes later.
4. Improve Client Presentations and Approvals
Not every client or property buyer has the technical knowledge to understand architectural drawings.
Photorealistic 3D renders make it easier to communicate design ideas, explain different options and gather feedback. They can also support discussions during design reviews and approval meetings.
5. Support Real Estate Marketing
For builders and property developers, 3D architectural rendering provides a way to showcase projects that are still under development.
Exterior renders, interior visuals and walkthrough animations can be used in brochures, websites, presentations and digital marketing campaigns.
For projects that require a more immersive presentation, explore 3D Walkthrough Animation.
When Should You Choose 2D Drawings?
2D architectural drawings are the right choice when your primary requirement is technical planning, documentation and construction coordination.
You should consider 2D drawings when:
- You need accurate floor plans and building dimensions.
- You are preparing architectural or construction documentation.
- Contractors need technical details to execute the project.
- You want to plan room arrangements and structural layouts.
- You need elevations, sections or site plans for project coordination.
For architects and engineers, 2D drawings remain an important foundation for developing and executing a building design.
When Should You Choose 3D Architectural Rendering?
3D architectural rendering is ideal when you want to understand, communicate or present the visual appearance of a proposed project.
You should consider 3D rendering when:
- You want to see your home's exterior before construction.
- You need to present interior design concepts to clients.
- You want to compare different materials, colours and finishes.
- You are a real estate developer presenting an upcoming project.
- You need visual content for property brochures and marketing.
- You want clients or investors to understand the proposed design more clearly.
Depending on the project, you may need exterior views, interior perspectives, apartment visualisations or a complete 3D walkthrough.
Can You Use 2D Drawings and 3D Rendering Together?
Yes. In fact, combining 2D drawings and 3D architectural rendering is often the most practical approach for a project.
Both formats provide different types of information, and using them together creates a better understanding of the design.
Here is how they can work together:
Step 1: Start With 2D Architectural Drawings
The architect prepares floor plans, elevations and sections to establish the layout, dimensions and technical requirements of the building.
Step 2: Develop the 3D Model
The approved drawings are used as a reference to create a three-dimensional model of the structure.
Step 3: Add Materials and Visual Details
Colours, textures, furniture, lighting and other design elements are incorporated to create a realistic representation of the proposed space.
Step 4: Review and Finalise the Design
Clients and designers review the 3D visuals, discuss changes and finalise the appearance before moving ahead with the relevant project stages.
Step 5: Use the Drawings and Visuals for Their Intended Purposes
The 2D drawings support technical coordination and construction, while 3D renders help with design communication, presentations and marketing.
This approach allows architects, designers, developers and homeowners to benefit from both technical precision and visual clarity.
How to Choose the Right Architectural Visualisation Services for Your Project?
Before selecting an architectural visualisation service, consider what you want to achieve with your project.
Here are a few factors to consider:
- Project Type: Residential buildings, apartments, commercial spaces and townships may require different visualisation approaches.
- Project Stage: If you are still developing the layout, 2D drawings may be the starting point. If you need to present the proposed appearance, 3D rendering becomes valuable.
- Intended Audience: Architects and contractors may need technical drawings, while clients, investors and buyers may benefit more from realistic visuals.
- Presentation Requirements: Decide whether you need floor plans, exterior renders, interior visuals or walkthrough animations.
- Professional Expertise: Choose a studio that understands architectural drawings, spatial arrangements, materials and visualisation requirements.
Working with an experienced architectural visualisation team can help translate your design requirements into clear and realistic visuals.
Frequently Asked Questions
1. What is the main difference between 2D drawings and 3D architectural rendering?
2D drawings represent a building through flat views, measurements and technical details, whereas 3D architectural rendering creates a three-dimensional visual representation showing the building's appearance, materials, textures and lighting.
2. Is 3D rendering better than 2D architectural drawings?
Neither is universally better. 2D drawings are essential for technical planning and construction documentation, while 3D rendering is more effective for visualising designs and presenting projects. Using both together provides a more complete understanding of a project.
3. Can 3D rendering be created from 2D architectural drawings?
Yes. Architects and visualisation studios can use 2D floor plans, elevations and sections as references to develop 3D models. Accurate dimensions and complete drawings help ensure the rendered design reflects the intended structure.
4. Do architects still need 2D drawings when using 3D rendering?
Yes. 3D rendering does not replace detailed technical drawings. Architects, engineers and construction teams still require 2D drawings and other relevant documentation for dimensions, structural coordination and project execution.
5. How does 3D architectural rendering help homeowners?
3D rendering allows homeowners to visualise their proposed home before construction. They can understand room arrangements, exterior designs, colours, materials and interior finishes, making it easier to review design choices before implementation.
6. Is 3D architectural rendering useful for real estate developers?
Yes. Developers use 3D rendering to present upcoming residential and commercial projects to potential buyers and investors. Realistic visuals can be used in brochures, websites, presentations and marketing campaigns.
7. What do you need to create a 3D architectural rendering?
Typically, a visualisation studio requires architectural floor plans, elevations, sections, dimensions and design references. Material preferences, site photographs and reference images can also help achieve the desired visual output.
Conclusion
2D drawings and 3D architectural rendering are both important parts of modern architectural design. While 2D drawings provide the technical foundation for planning and construction, 3D rendering makes it easier to understand the visual appearance of a proposed building or interior.
Rather than choosing one over the other, consider how both can work together to improve design communication, decision-making and project presentation.
At Abhi's Creation, we help architects, interior designers, real estate developers and homeowners transform architectural concepts into detailed visual representations. From 2D floor plans and 3D exterior rendering to interior visualisation and walkthrough animations, our services help bring project ideas to life.
Planning your next architectural project? Connect with Abhi's Creation to discuss your 2D drawing and 3D rendering requirements.
-
2D Drawings vs 3D Architectural Rendering: Which Is Better for Your Project? 12/11/2026
-
How to Choose a 3D Rendering Company in India (2026 Guide) 12/11/2026

-
3D walkthrough animation in Pune: what architects and developers need to know 12/11/2026

-
3D rendering of a house in India: cost, process, and how to choose the right studio 12/11/2026

-
How House 3D Rendering Is Important Before Construction Of Your Dream Home. 12/11/2026