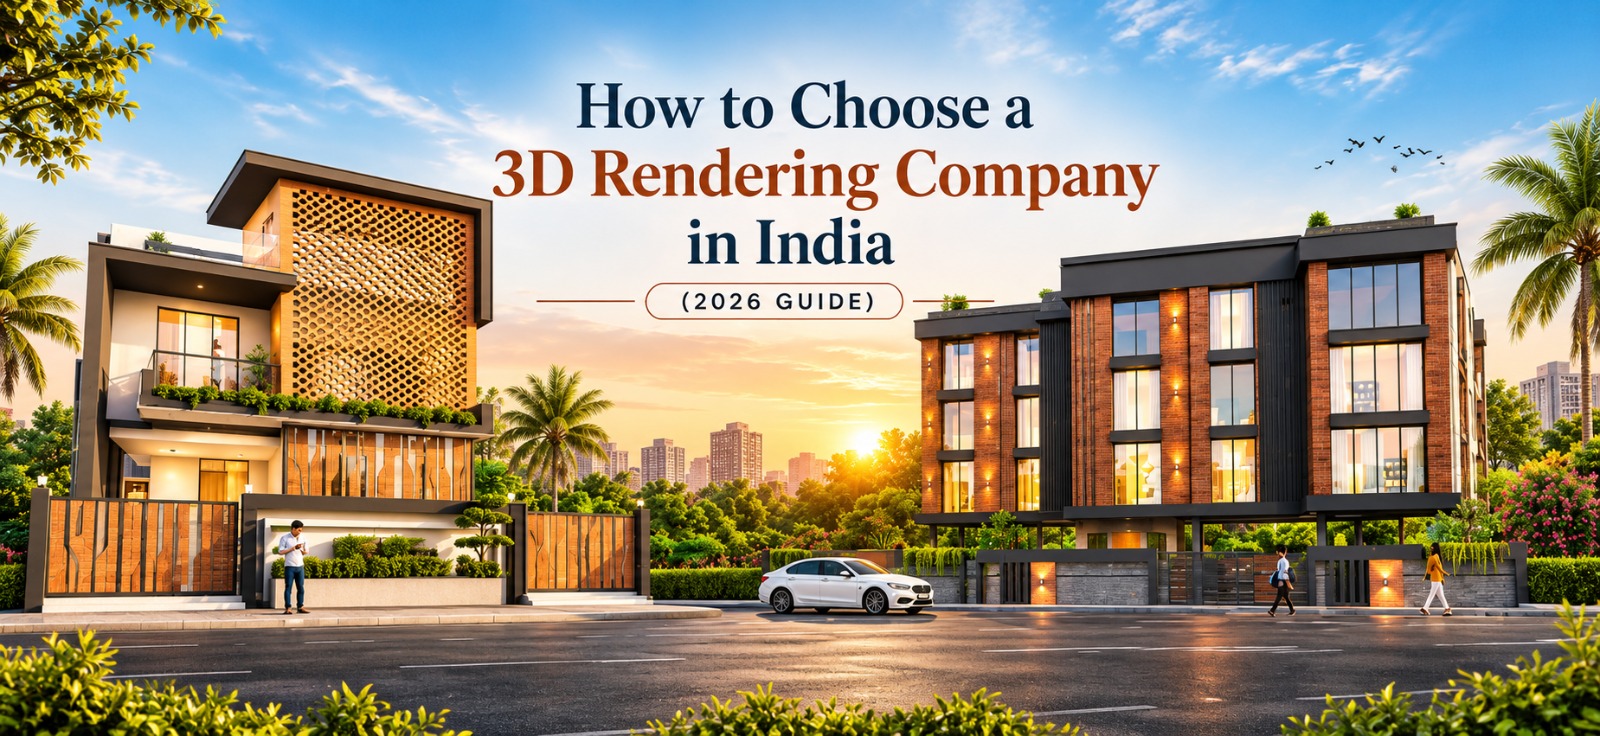
How to Choose a 3D Rendering Company in India (2026 Guide)
Choose a 3D rendering company by checking five things: a portfolio that matches your project type, a clear process with a stated revision policy, realistic written timelines, a quote that lists exactly what is included, and references you can verify. Ask for a sample render before committing to a large project.
Hiring a 3D rendering company is one of the first decisions that shapes how a project is sold, approved and built. A good studio turns drawings into images and animations that clients, investors and buyers understand at a glance. A poor one costs you weeks in revisions and renders that do not look like the finished building.
This guide is written for architects, interior designers, real estate developers and homeowners in India. It explains what to look for, which questions to ask, and which warning signs to avoid, based on how a working architectural visualization studio in Pune delivers projects.
What does a 3D rendering company do?
A 3D rendering company converts architectural drawings, sketches or CAD files into photorealistic images and animations of buildings and interiors before they are built. The output shows colour, scale, materials and lighting, so decisions can be made on a visual, not a blueprint.
Most studios offer a mix of these services:
- Exterior renders: 3D bungalow rendering for villas and independent homes, and 3D apartment rendering for residential towers.
- Large-scale projects: 3D township rendering for layouts, clubhouses and mixed-use developments.
- Interiors: 3D interior designing and rendering for rooms, furniture, finishes and lighting.
- Animation: 3D walkthrough animation that lets viewers move through a space before construction.
- Drawings: 2D floor plans and 3D cut sections that explain layout and internal structure.
A studio that covers several of these under one roof saves you from managing multiple vendors and keeps the look consistent across brochures, hoardings and videos.
What are the 7 things to check before hiring a 3D rendering company?
Use these seven checks to compare studios on equal terms. Score each studio from 1 to 5 on every point and the better fit becomes clear.
1. Is the portfolio relevant to your project type?
A studio that does excellent interiors may not be strong at township masterplans. Ask for samples of your exact project type, such as a bungalow elevation, a high-rise apartment or a commercial lobby, and check that the style, scale and detail match what you need.
2. Do the renders look real?
Look closely at shadows, reflections, material textures, glass, landscaping and people. Real-looking renders have believable light, correct proportions and no floating furniture or repeated trees. Check both day and evening views, because lighting is where weak work shows.
3. Does the team understand architecture, not just software?
A good visualizer reads plans, elevations and sections correctly and flags problems early, such as a window that does not align or a staircase that does not fit. This is the main difference between a studio with architects on the team and one that only operates software.
4. Is the process clear?
A reliable studio can describe its stages in writing: brief, file review, modelling, lighting and materials, draft review, revisions and final delivery. Look for one named point of contact and defined approval points, so nothing changes without your sign-off.
5. Are timelines realistic and written down?
Ask for a delivery schedule per deliverable, not a single vague date. Check how the studio handles a delay, and whether a walkthrough animation is scheduled separately from still images, since animation takes longer.
6. Is the quote itemised, with a revision policy?
A good quote states the number of views, the resolution, the number of revision rounds, the file formats you receive and whether source files are included. There is no industry standard for revision rounds, so agree the number in writing before work starts.
7. What support do you get after delivery?
Ask whether the studio will adjust renders when the design changes, and whether it helps you use the images in brochures, hoardings and social posts. Support during execution is a sign the studio treats the work as a partnership.
How does a 3D rendering project work, step by step?
Most projects follow the same six stages, and delays usually come from missing inputs at the first stage. Knowing the sequence helps you prepare files and approve each step on time.
- Brief and files: You share plans, elevations, sections, material preferences, site photos and reference images, and agree the views and deliverables.
- Modelling: The studio builds the 3D model from your drawings and flags any errors or missing dimensions.
- Lighting and materials: Textures, finishes, glass, landscaping and lighting are applied to match your brief.
- Draft review: You receive draft views, usually at lower resolution, and give consolidated feedback in one round.
- Revisions: The studio applies the agreed changes. Gather all comments from every stakeholder before sending them, because scattered feedback is the main cause of extra rounds.
- Final delivery: You receive final high-resolution images or the finished animation in the agreed formats.
For a deeper look at pricing and how a house project is scoped, read our guide to 3D rendering of a house in India: cost, process and how to choose the right studio. If you plan a video, see what architects and developers need to know about 3D walkthrough animation in Pune.
What should you ask a 3D rendering company before you sign?
Ask these questions in writing, and keep the answers with your project file. A studio that answers clearly and quickly is usually one that delivers the same way.
- Can you show three completed projects similar to mine, and can I speak to a client?
- Who will work on my project, and who is my single point of contact?
- What exactly is in the quote: number of views, resolution, revision rounds and file formats?
- What is the delivery date for each deliverable, and what happens if it slips?
- How do you handle design changes after approval, and what do they cost?
- Will you share a sample render or a test view before I commit to the full project?
What are the red flags when hiring a 3D rendering company?
- A portfolio made mostly of stock images, or work that cannot be traced to a client or project.
- A price far below every other quote, with no breakdown of what is included.
- No written revision policy, or "unlimited revisions" with no limits on scope.
- Refusal to give a sample render or a draft before full payment.
- No clear contact person, and slow replies even before you have paid.
- Renders that look flat, with weak shadows, repeated assets or inconsistent scale.
Why do clients choose Abhi's Creation as their 3D rendering company in India?
Abhi's Creation is a Pune-based 3D architectural visualization studio that has delivered 300+ residential and commercial projects across India. As a 3D rendering company in India, it works with architects, interior designers, real estate developers and individual homeowners.
What the studio offers:
- Seven connected services: bungalow, apartment and township rendering, interior design rendering, walkthrough animation, 2D floor plans and 3D cut sections, so your visuals stay consistent across a project.
- Architects and visualizers on the team: designs are checked for practical problems before they are rendered.
- Support from planning to execution: the studio stays involved after the first delivery, including during site execution.
- A defined process: consultation, 3D visualization, design finalisation, material selection, execution and handover, each with an approval point.
Faq’s
What does a 3D rendering company do?
A 3D rendering company turns architectural plans, sketches or CAD files into photorealistic images and animations of a building or interior before it is built. The visuals help clients, investors and buyers understand the design, approve it faster and catch problems early.
How do I choose the best 3D rendering company in India?
Compare studios on relevant portfolio work, render realism, a written process, itemised pricing, realistic timelines and a clear revision policy. Ask for references and a sample render. The best choice is the studio whose past work matches your project type, not the cheapest quote.
What should a 3D rendering quote include?
A complete quote lists the number of views or minutes of animation, the output resolution, the number of revision rounds, the delivery schedule and the file formats you receive. It should also state whether source files are included and how post-approval changes are charged.
What files do I need to give a 3D rendering studio?
Share floor plans, elevations and sections in DWG or PDF, plus material preferences, site photos and reference images for the look you want. The more complete and dimensioned the drawings are, the fewer questions and revisions you will have during modelling.
What is the difference between a 3D render and a 3D walkthrough?
A render is a still image of one view of a space. A 3D walkthrough animation is a video that moves the camera through the building, so viewers understand flow, scale and how rooms connect. Many projects use both.
Final thoughts: pick the studio that fits your project, not just your budget
The right 3D rendering company gives you accurate visuals, clear communication and predictable delivery. Check the portfolio, understand the process, get an itemised quote, and test the studio with a sample before you commit.
If you are planning a bungalow, apartment tower, township, interior or walkthrough, contact Abhi's Creation with your plans and requirements.
-
How to Choose a 3D Rendering Company in India (2026 Guide) 01/07/2026
-
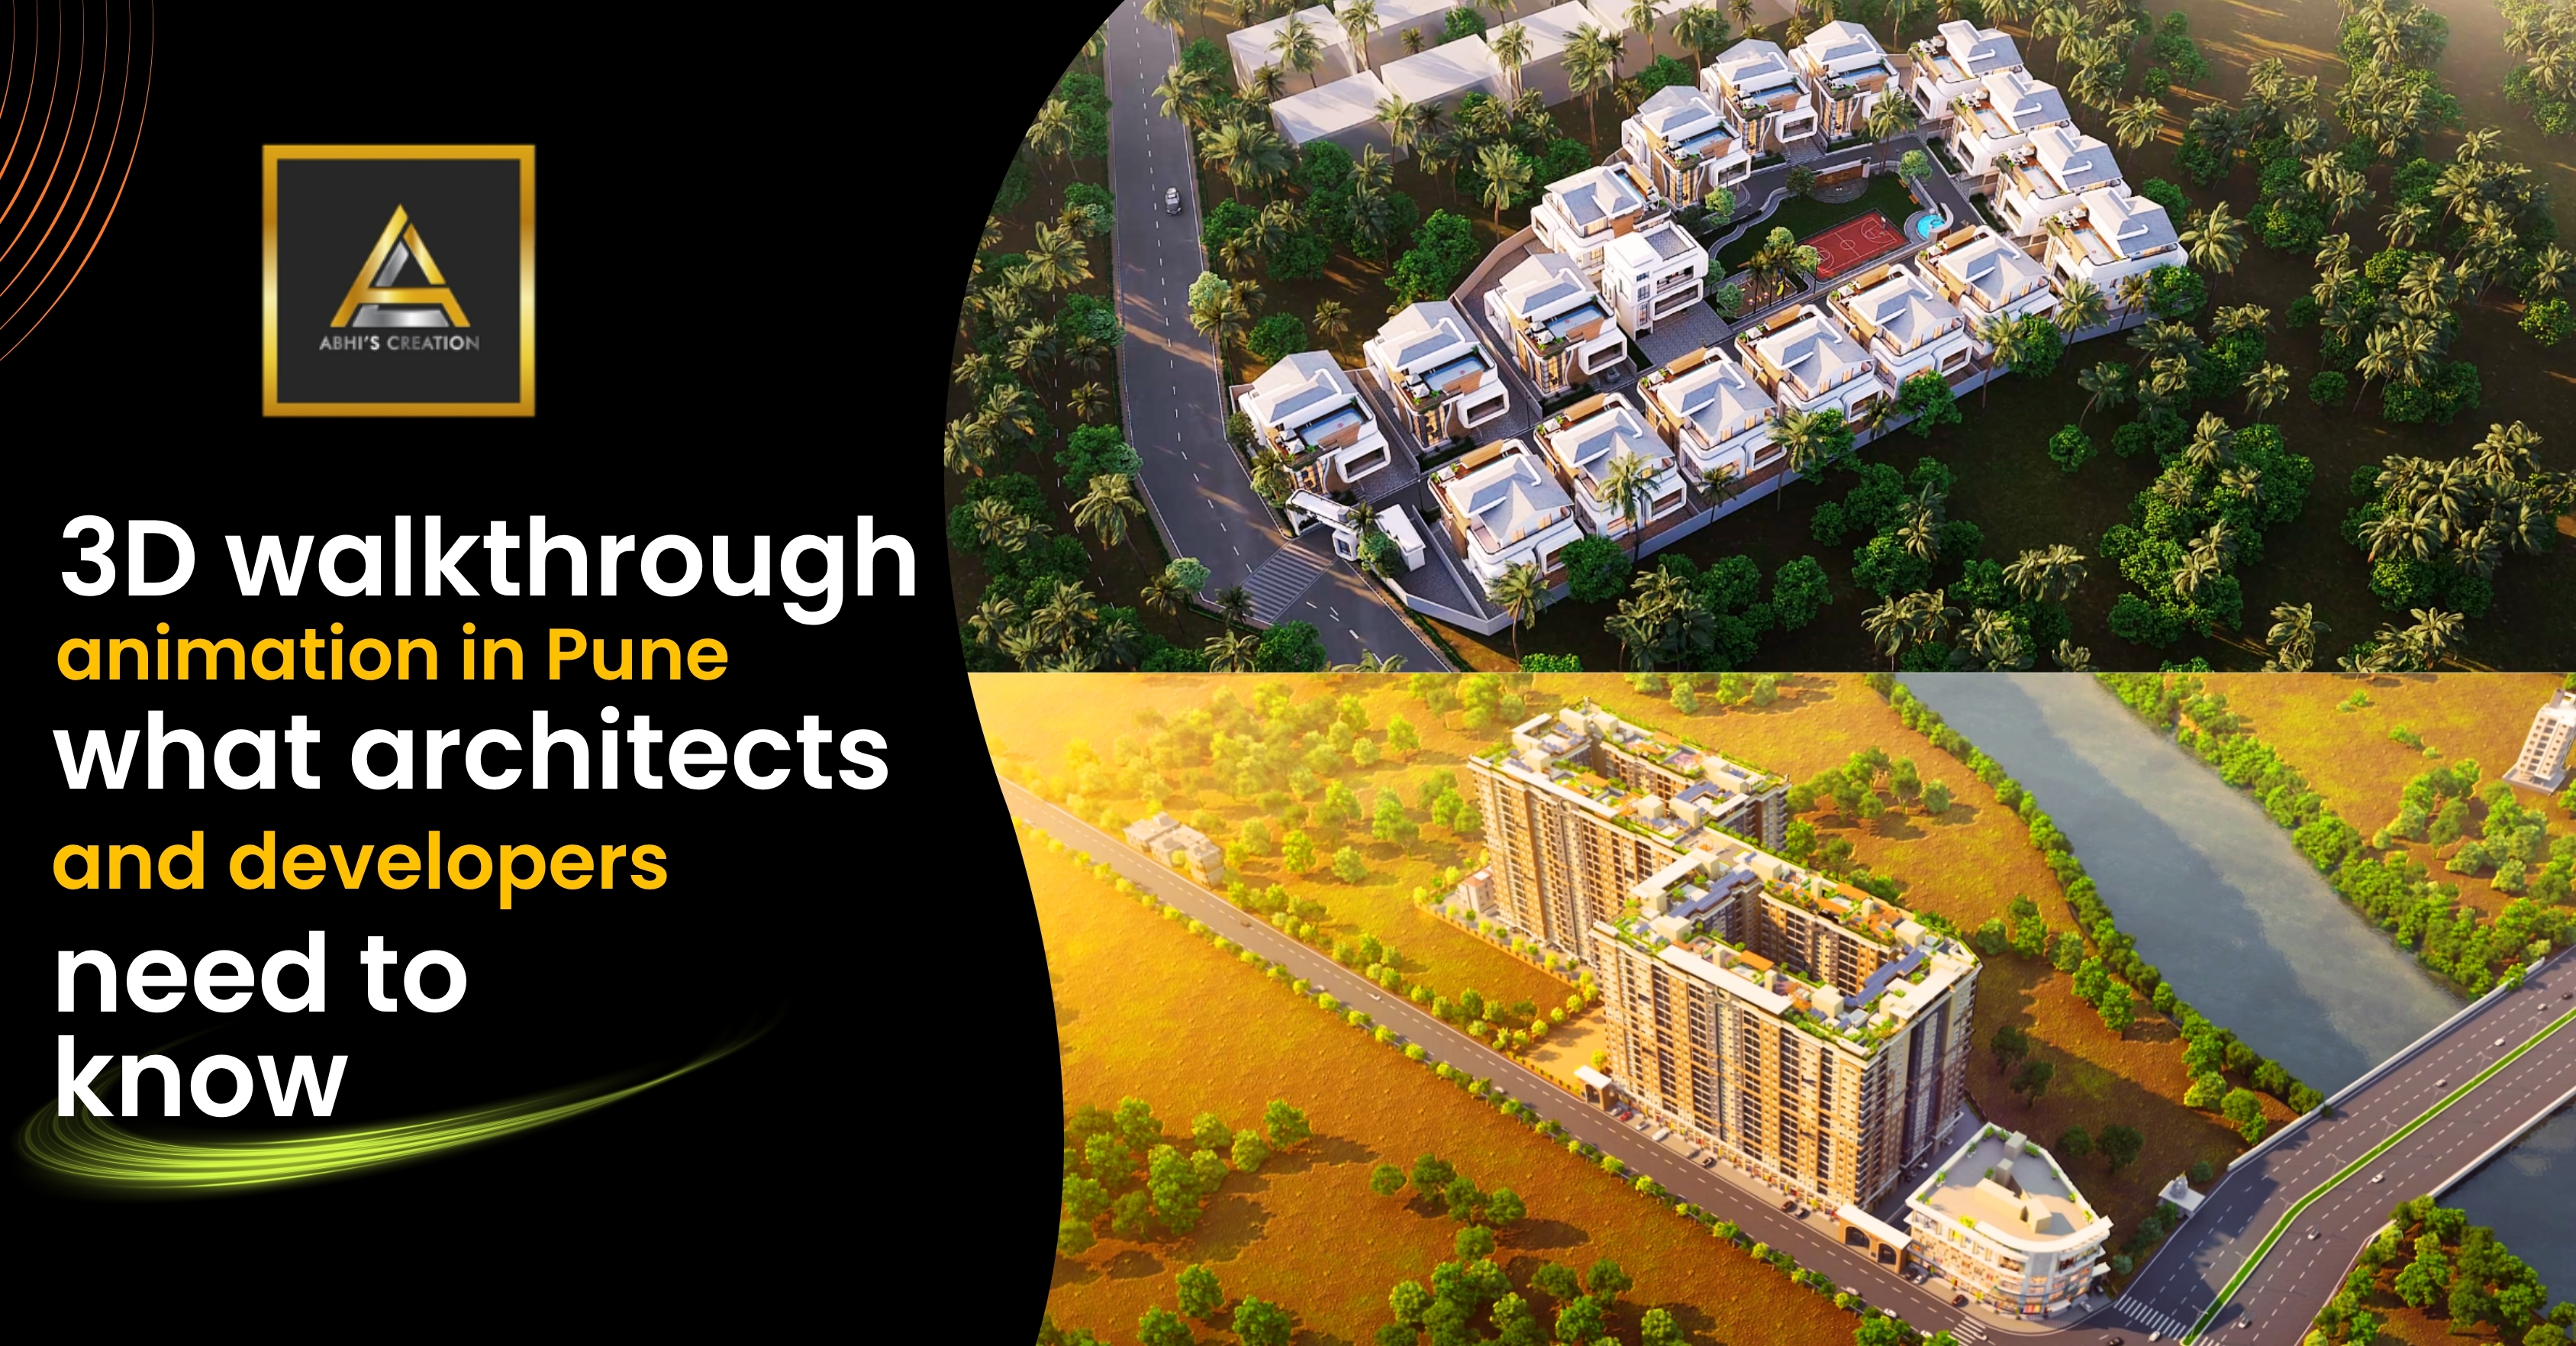
3D walkthrough animation in Pune: what architects and developers need to know 01/07/2026
-
3D rendering of a house in India: cost, process, and how to choose the right studio 01/07/2026
-
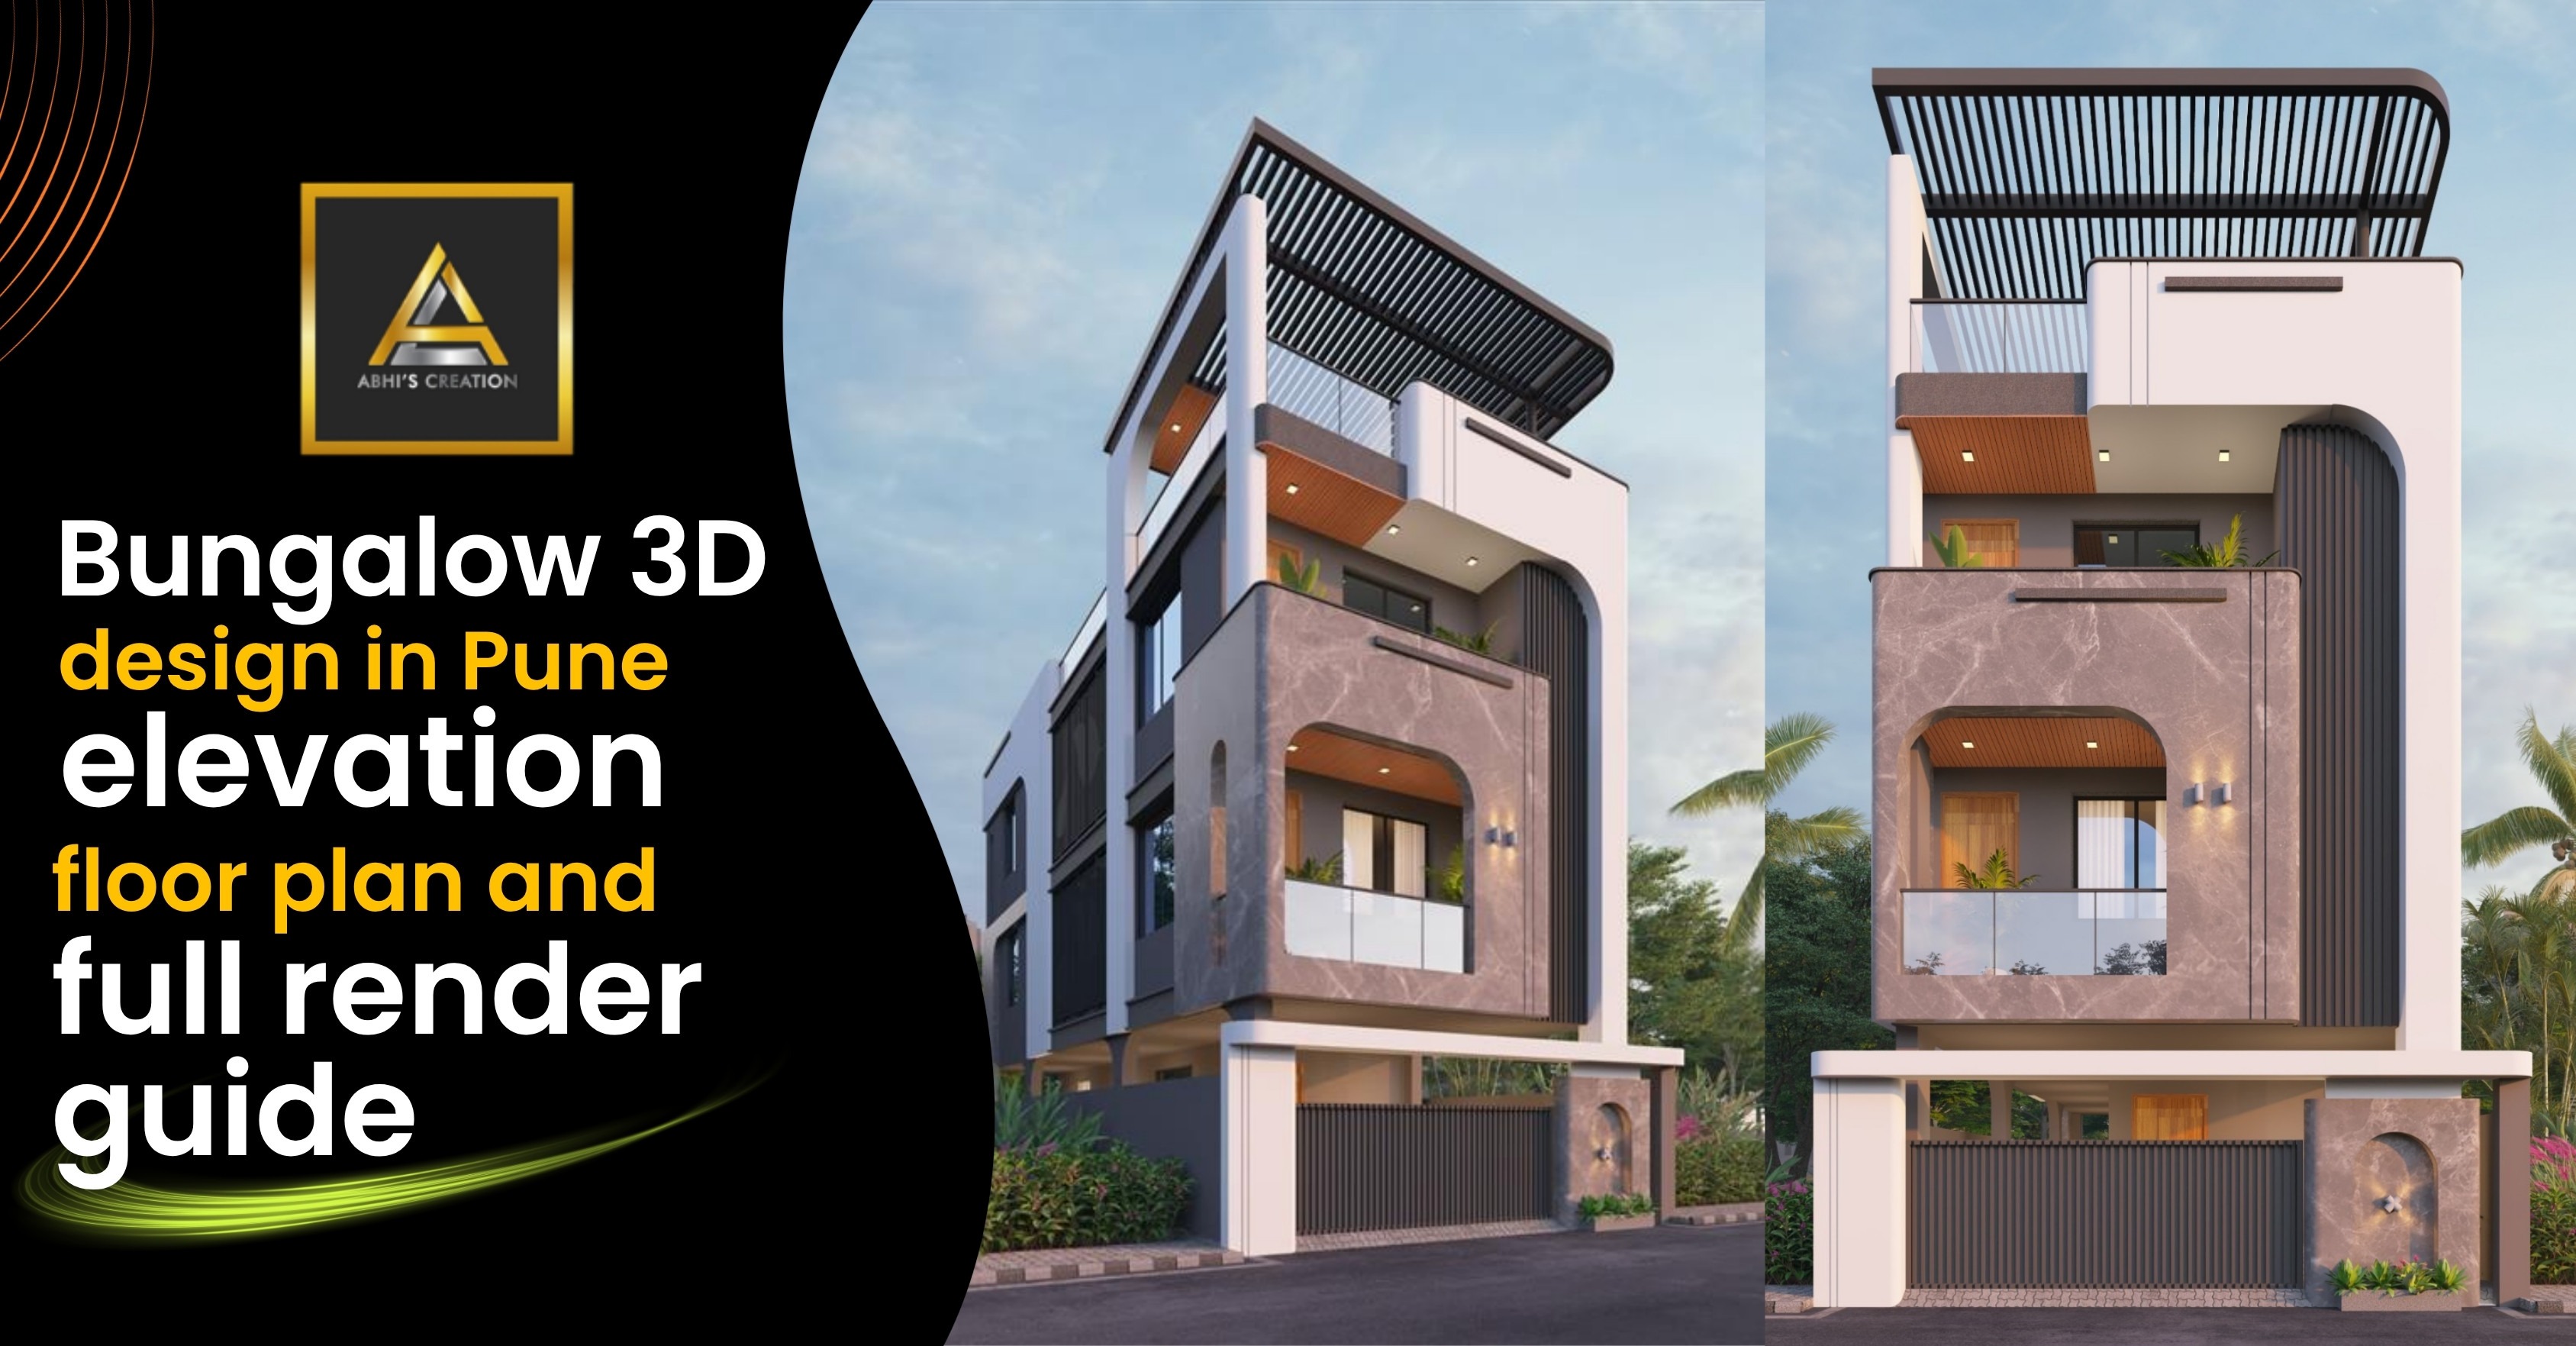
How House 3D Rendering Is Important Before Construction Of Your Dream Home. 01/07/2026

-
Top 10 Modern 3D Bungalow Design Ideas for 2025 01/07/2026